Residential Construction
Formas Group LLC
It is a Project Management Company for Construction services. With more than 20 years of experience, building more than 25 thousand square meters in various areas, among which the Retail, Commerce, Housing and Industrial markets stand out.
Our current operations include works in Chile, Peru and Florida (USA).
We develop and build commercial and residential projects in the Gulf of Florida, covering areas such as Naples, Cape Coral, Lehigh, Fort Myers, Port Charlotte, Rotonda West, Placida, among others.
We are a General Contractor in Florida and our team includes Engineers, Architects and Designers. We have all the required licenses and insurance.
We can advise you on the search for land, analysis of areas, etc. For this we have associated real estate agents with whom you can buy, sell, rent or manage your properties or projects.
Home models will be based on existing plans or designed to client specifications and adjusted to valued sq.ft.
In addition to our own models, we can design projects tailored to each client.
All our works have a construction guarantee.
We are constantly designing new models, with better finishes and always seeking the highest standard.
Our homes are subject to an architecture that is constantly searching for details that make your life more pleasant and comfortable.
Design is very important to us and our projects are different in this regard.
Work time
180 days from the start date (from obtaining the “approved building permit”).
We can advise you on the search for land, analysis of areas, etc. For this we have associated real estate agents with whom you can buy, sell, rent or manage your properties or projects.
Our houses are subject to an architecture in permanent search of details that make your life more pleasant and comfortable.
We are constantly designing new models, with better finishes and always seeking the highest standard.
House models will be based on existing plans or designed according to the client's specifications and adjusted to the valued sq.ft. In addition to our own models, we can design projects tailored to each client's needs.
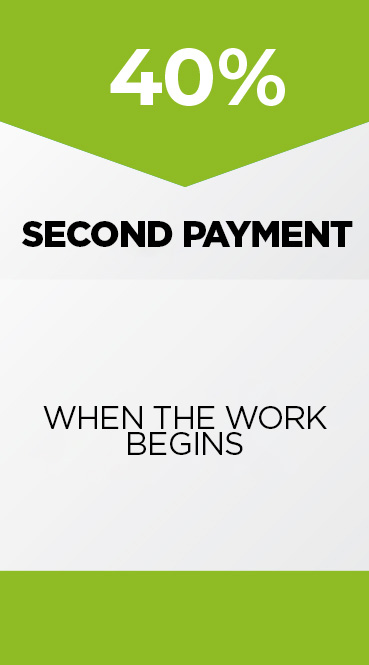
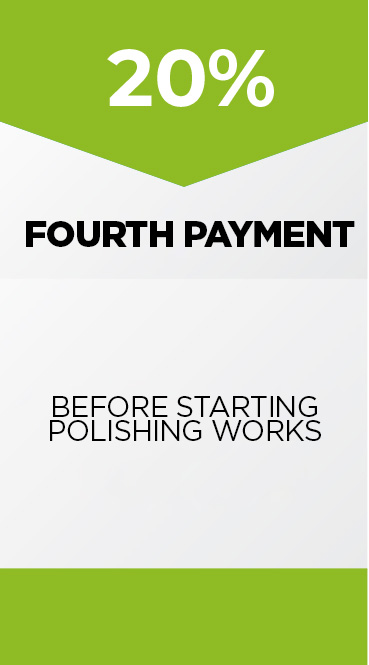
Payment Schedule
- Monolithic slab
- Dimensional Roof Shingles
- Two garden hose wrenches
- Textured stucco exterior finish
- Terrace with covered beam structure
- Front elevation stucco decorative bands
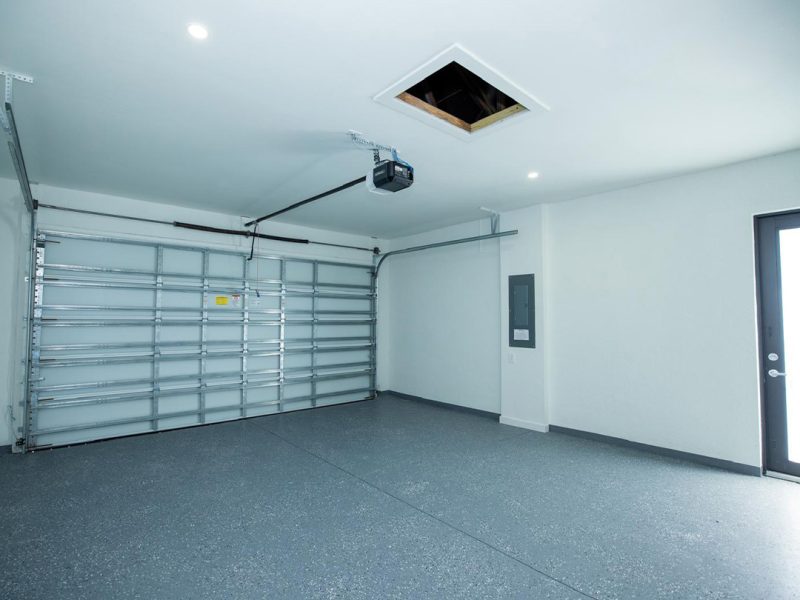
- Interior garage walls finished with stucco
- Two coats of premium paint (frame and trim)
- Hurricane resistant sliding glass doors and windows
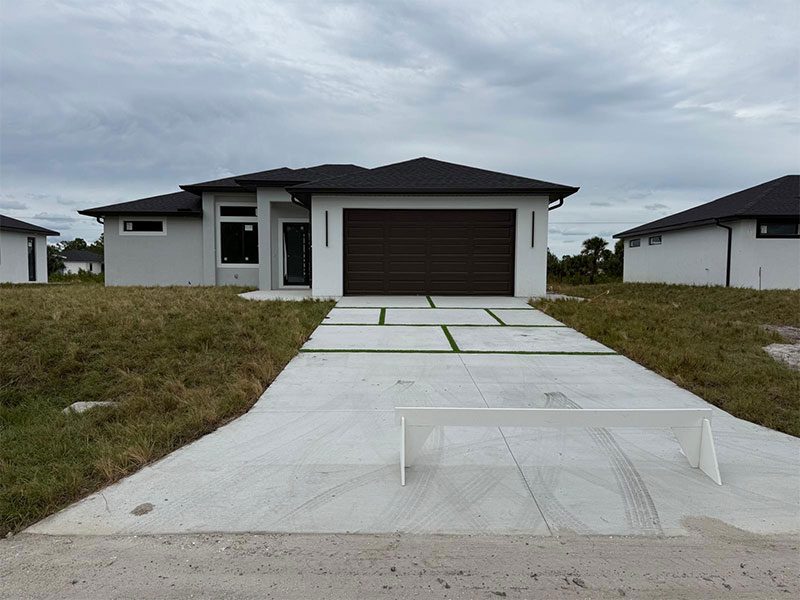
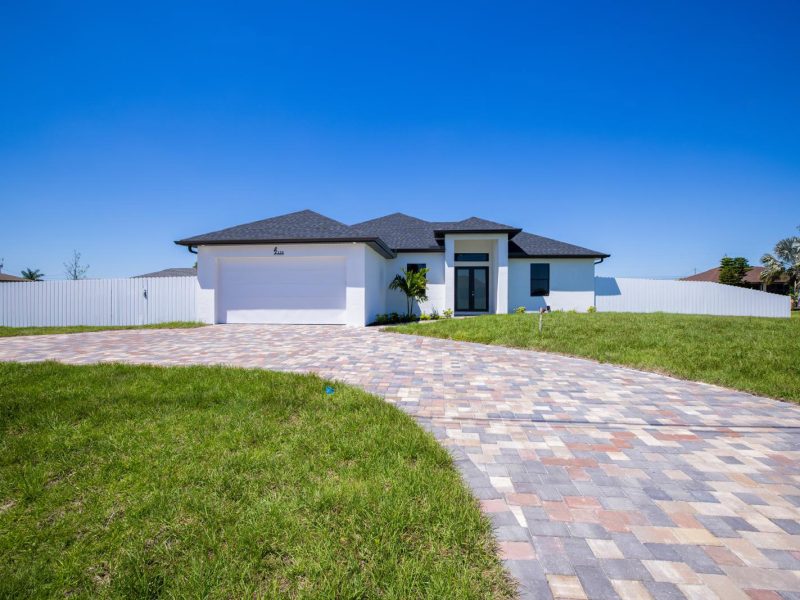
- Concrete vehicle entrances
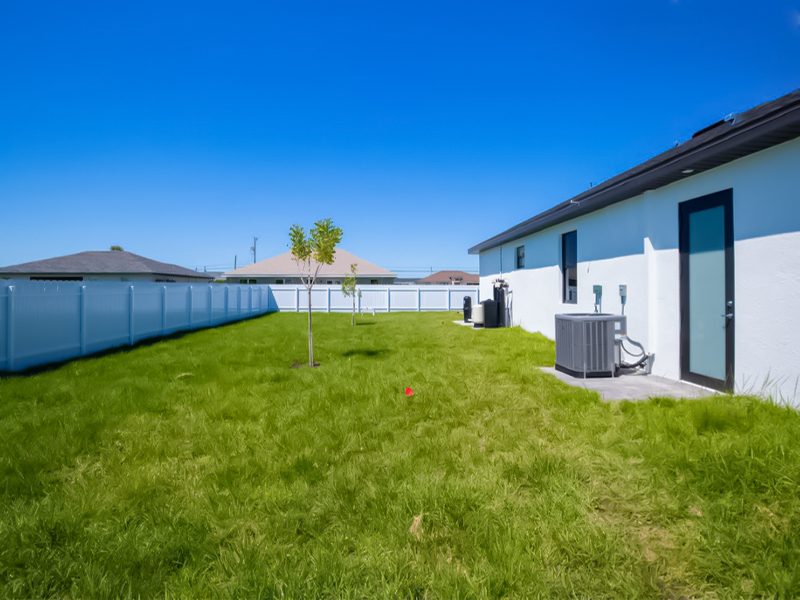
- Concrete base for the air conditioner
- 2 car garages with raised panel door and motor
- Glass and aluminum impact door.
FEATURES
INTERIOR
- 3-1/4” wood baseboards throughout the house
- 3-1/4’’ wood moldings on doors
- 8' Interior Doors
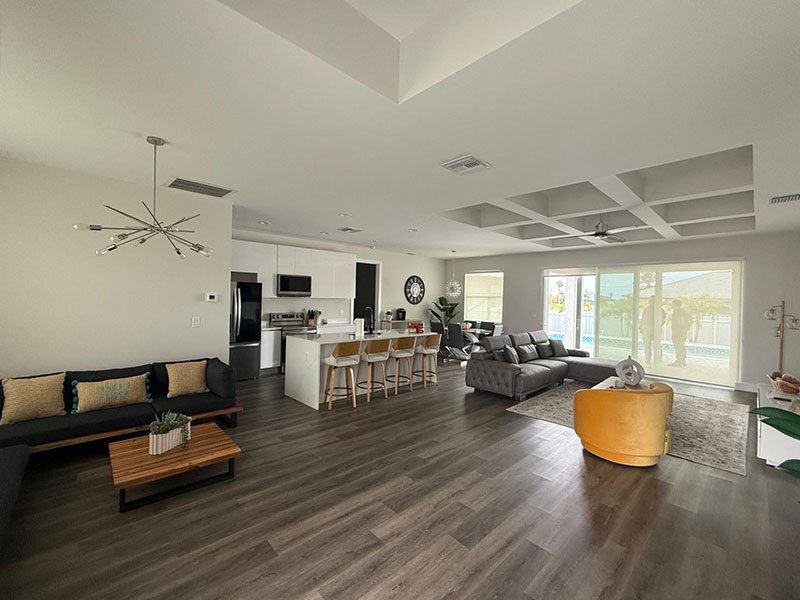
- 10-foot high ceilings
- Chrome lever type door handles
- Dressing rooms according to the plans
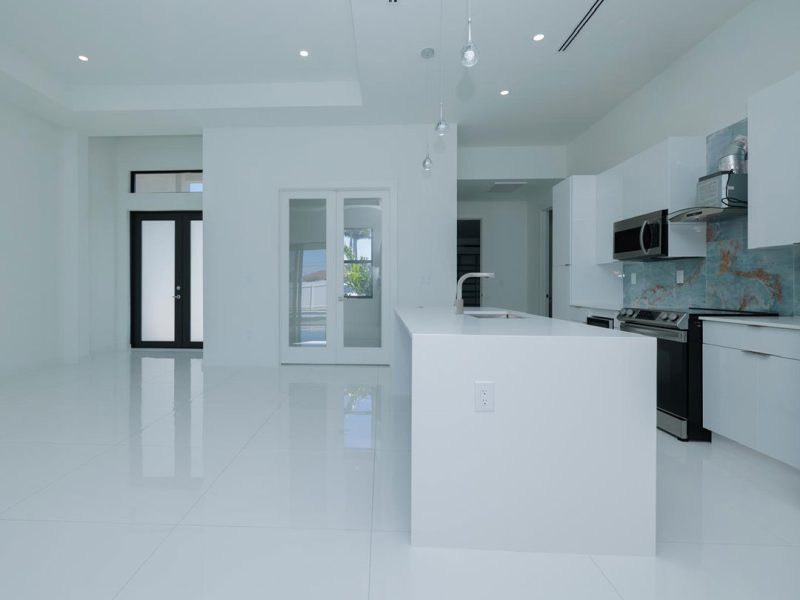
- 24”x24” porcelain tile floors
- Custom interior painting in matte and semi-gloss finish in areas of the house
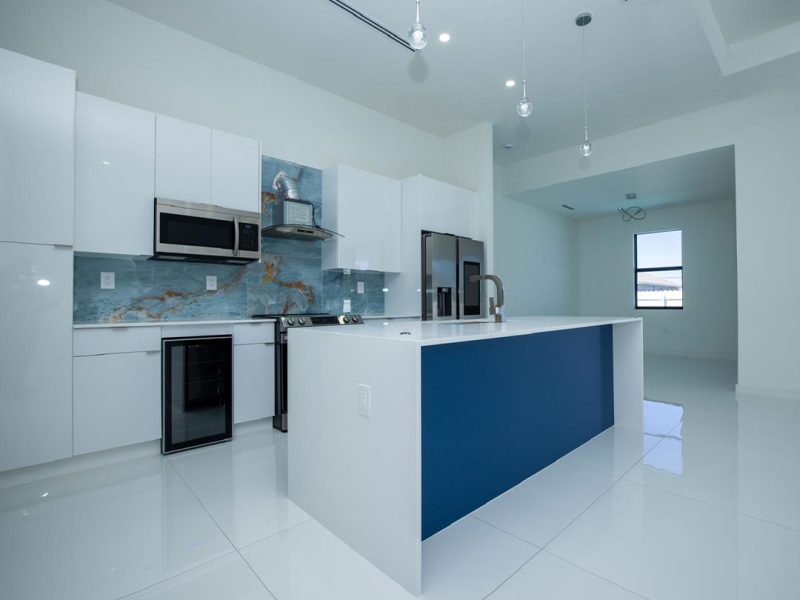
- Comfortable height kitchen cabinets made of solid wood and plywood, with soft close and adjustable shelves.
- Quartz covers
- Stainless steel undermount kitchen sink.
- Kitchen faucet chrome or matte line
- Soft-close kitchen uppers with 36” upper cabinets and adjustable shelves
- Chrome or matte line cabinet handles
- Appliances (Specifications are included in our quotes)
- Water pipe for refrigerator
FEATURES
- Solid wood and plywood furniture
- Granite countertops
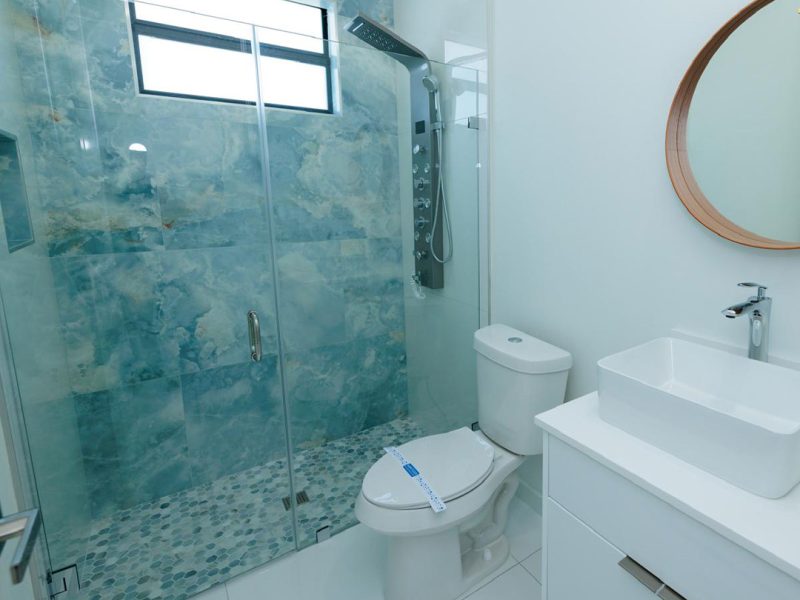
- Undermount sink in vanity
- Brushed Plumbing Fixtures
- Full Width Bathroom Vanity Mirrors
- Chrome or matte line cabinet handles
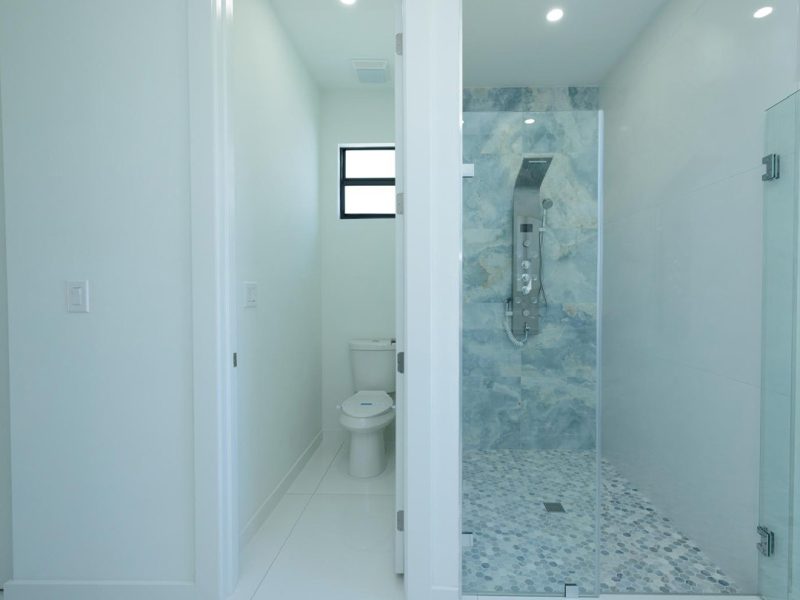
- 24”x24” porcelain tile floors
- Master shower with walk-in access
ELECTRICAL CHARACTERISTICS
- 200 amp electrical service
- Openings for lights
- LED recessed lighting according to plan
- Washer/dryer connection
- Doorbell
- Smoke detectors with battery backup
- TV output in all rooms, main room and terrace
- Category 6 cable in a room
- Lights and fans
ENERGY EFFICIENCY FEATURES
- LED recessed luminaires
- RUUD 4-ton air conditioning system, with efficiency up to 16 SEER (According to attached detail)
- R30 roof insulation with blanket.
- R13 insulation with blanket on the wood frame wall between the garage and the living area
- Return air grilles in all rooms
FEATURES
- Irrigation system
- Monolithic slab
- Construction of 8' concrete block walls
- Structured wooden fences
- Wood framing and knockdown drywall finish
- Minimum wall height of 10’ feet
- Electrical connections to local public services
- Final leveling
In addition to the construction of projects, we offer complementary services related to topographic survey, survey requests, hiring of private inspectors, among others.
Also optional, they add value to your projects.
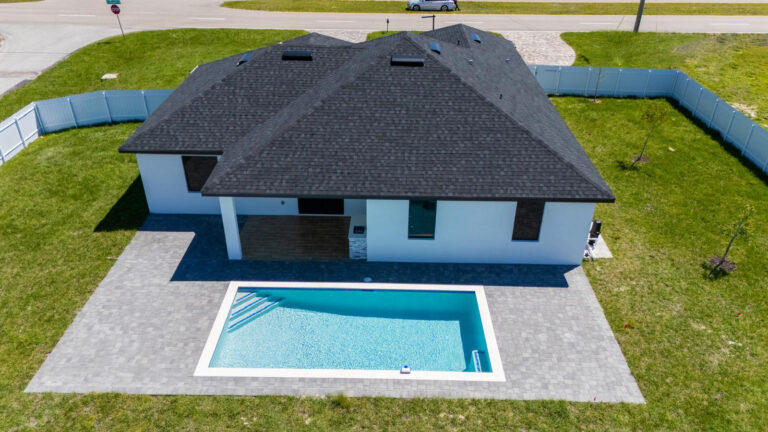
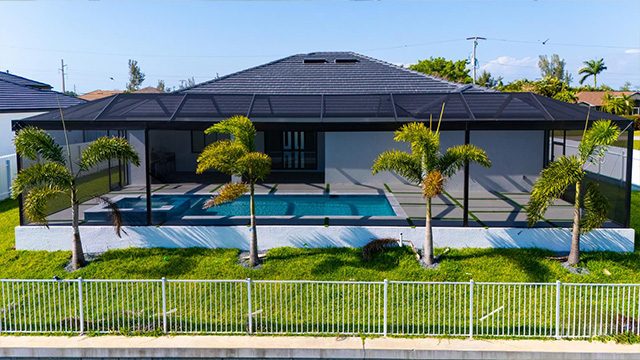
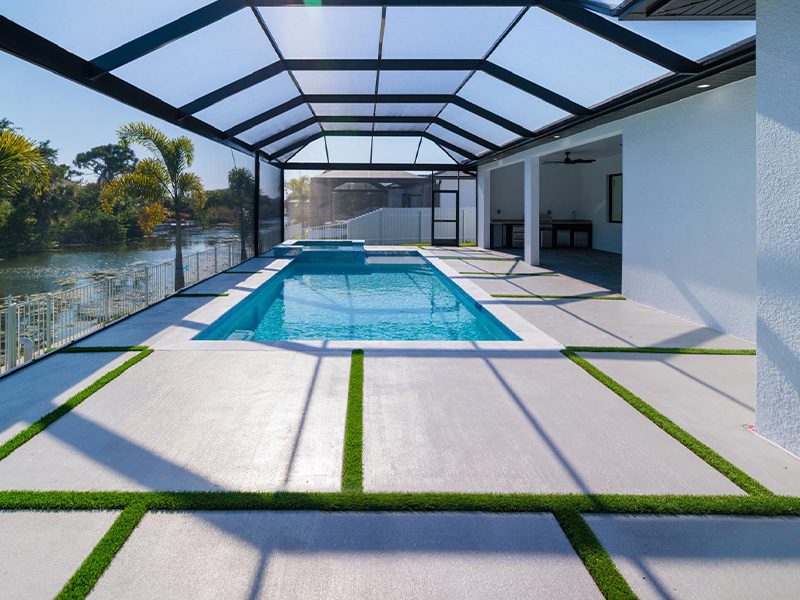
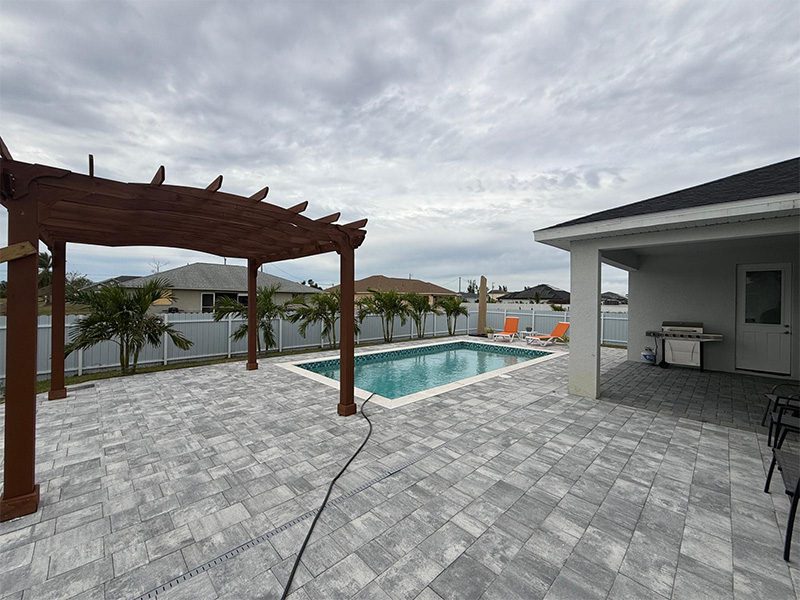
- Pool, with 3-foot pavers around.
- Septic tank and water well
- Pedestrian path (cobblestones)
- Driveway (cobblestones)
- Landscaping and irrigation system